In Raleigh, the transition zone between the Piedmont plateau and the coastal plain creates a unique subsurface profile that many contractors misjudge. Saprolitic soils weather from the underlying granite and gneiss, leaving behind a micaceous silt with a deceptive firmness that slakes rapidly when exposed in a cut. We see foundation subcontractors assume a simple gravity wall will suffice, only to discover that a summer thunderstorm has turned the backfill into a slurry pushing against the wall. Our geotechnical team has been designing retaining walls across Wake County long enough to know that the IBC requires more than a textbook detail — it demands a ground investigation that captures the true drained shear strength of the residual soil. A test pit program, strategically placed along the proposed wall alignment, allows us to log the saprolite weathering grade and collect undisturbed samples for triaxial testing under consolidated-drained conditions. These results feed directly into the wall geometry, drainage design, and global stability analysis, ensuring the structure stands through Raleigh's wet winters and humid summers.
A retaining wall in Raleigh's saprolite fails hydrostatically long before it fails structurally — drainage design is the primary structural element.
Process and scope
Site-specific factors
The most common error we encounter on Raleigh job sites is the substitution of the designed wall drainage system with a perforated pipe wrapped in landscape fabric. That detail starves the drain of inflow capacity, and the hydrologic cycle in the Piedmont is unforgiving — an afternoon thunderstorm can drop two inches of rain, saturating the backfill before the pipe even begins to weep. The result is a wall that bulges, cracks, and eventually overturns at the scarp. Owners who skip the geotechnical exploration also risk designing for an undrained strength that does not exist; saprolite behaves as a drained material over the service life of the wall, and its true Mohr-Coulomb parameters are not guessable from a hand auger. A proper slope stability analysis that models the drained friction angle, the groundwater phreatic surface, and the construction sequence is the only way to prevent a progressive failure that starts at the toe and propagates upslope.
Reference standards
IBC 2021 (North Carolina Building Code, adopted with amendments), ASCE 7-22 Minimum Design Loads and Associated Criteria for Buildings and Other Structures, ASTM D1586 Standard Test Method for Standard Penetration Test (SPT) and Split-Barrel Sampling of Soils, ASTM D2487 Standard Practice for Classification of Soils for Engineering Purposes (Unified Soil Classification System), AASHTO LRFD Bridge Design Specifications (9th Edition) for highway retaining walls
Complementary services
Cantilever and Gravity Wall Design
Reinforced concrete cantilever walls designed for Raleigh's frost depth (12 inches per IBC) and expansive potential of weathered Piedmont clays. We provide stem, heel, and toe reinforcement schedules, drainage details, and global stability verifications.
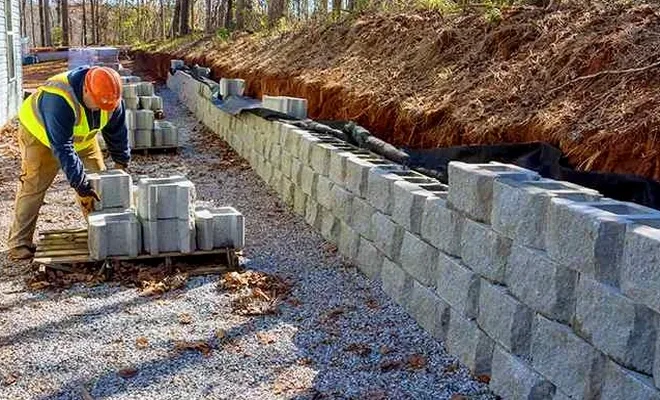
MSE Wall and Segmental Block Systems
Mechanically stabilized earth walls using geogrid reinforcement and precast concrete facing panels. We specify the reinforcement length, vertical spacing, and connection strength based on the on-site soil parameters and the required design life.
Soldier Pile and Lagging Walls
Temporary and permanent shoring walls for excavations in Raleigh's tight urban lots. Drilled soldier beams with timber or precast concrete lagging, designed for the lateral earth pressures and any adjacent building surcharges.
Typical parameters
Common questions
What is the typical cost range for a retaining wall design in Raleigh?
For a standard residential or light commercial retaining wall in Raleigh, the geotechnical exploration and structural design package typically falls between US$960 and US$3,700. The exact cost depends on the wall height, the number of borings or test pits required, and whether a global stability analysis is mandated by the site slope. Taller walls exceeding six feet, or those requiring soldier pile design and right-of-way permitting, fall toward the upper end of that range and may exceed it depending on complexity.
Do I need a permit for a retaining wall in Raleigh?
Yes. The City of Raleigh requires a building permit for any retaining wall over four feet in height measured from the bottom of the footing to the top of the wall. Walls supporting a surcharge (such as a driveway or a building) and walls in flood hazard areas require a permit regardless of height. Our design package includes the sealed calculations and drawings needed for the permit application.
What soil parameters are most critical for retaining wall design in the Piedmont?
The drained shear strength parameters — effective cohesion (c') and effective friction angle (φ') — are the most critical. Piedmont residual soils lose their apparent cohesion when wetted, so designing with undrained parameters from a pocket penetrometer is unreliable. We run consolidated-drained triaxial tests or direct shear tests on undisturbed samples to capture the true effective stress strength. The groundwater level and the soil's permeability are equally important for sizing the wall drainage system.
How long does the design process take from start to finish?
A typical retaining wall design in Raleigh takes three to four weeks from the completion of the field exploration to the delivery of the sealed plans. The subsurface drilling or test pitting takes one to two days on site, laboratory testing requires one to two weeks, and the engineering analysis and drafting take another one to two weeks. Expedited turnaround is available for projects with tight construction schedules.