Raleigh sits at about 315 feet above sea level, squarely on the deeply weathered bedrock of the Piedmont physiographic province. That elevation might not sound dramatic, but the subsurface beneath it tells a complicated story for anyone designing footings or mat foundations. Over three decades of construction growth have pushed development across the city's characteristic ridgeline topography, where residual soils derived from granitic and metamorphic rock dominate. In our experience, that means shallow foundation design here almost always involves two competing priorities: managing differential settlement where saprolite transitions to competent rock, and ensuring adequate bearing capacity in zones where the water table fluctuates inside the upper 10 feet. A proper plate load test becomes indispensable when site conditions suggest variability across pad footprints, giving us direct modulus of subgrade reaction data rather than relying solely on empirical correlations. We routinely combine field observations with laboratory classification to build a ground model that reflects how Raleigh's geology actually behaves under load – not how a textbook says it should.
Raleigh's residual soils demand a design that reconciles saprolite variability with seasonal groundwater shifts – settlement control starts with reading the profile, not just the bearing equation.
Process and scope
Site-specific factors
Raleigh lies in a moderate seismic zone, with ASCE 7-22 mapping showing Ss values around 0.15g to 0.20g for the region. That is not Los Angeles, but it is enough to trigger bearing capacity reduction factors under the IBC's seismic provisions when you are dealing with loose-to-medium dense silty sands – exactly the material found across much of Wake County's Piedmont residuum. The bigger day-to-day risk, however, is differential settlement caused by irregular rock head. Where auger refusal depth varies sharply across a building footprint, a rigid mat or closely spaced footings can experience angular distortion that cracks masonry long before anyone notices a structural issue. Saprolite that retains relict jointing from parent bedrock adds another layer of uncertainty: water moves through those joints unpredictably, softening the soil matrix over time. A shallow foundation design that ignores this gradual strength loss may meet code on paper but underperform in service.
Reference standards
IBC 2021 (Chapter 18 – Soils and Foundations), ASCE 7-22 (Chapter 12 – Seismic Design), ASTM D2487 – Unified Soil Classification, ASTM D1586 – Standard Penetration Test, ACI 318-19 (Chapter 13 – Foundation Design)
Complementary services
Bearing Capacity & Settlement Analysis
We compute net allowable bearing pressure using shear strength parameters from lab and field testing, then run immediate and consolidation settlement predictions through layered profiles. Output includes pressure-settlement curves and recommended footing widths.
Spread Footing & Mat Geometry Design
Based on column loads and allowable soil pressures, we size isolated and combined footings, continuous wall footings, and mat thicknesses. Reinforcement detailing follows ACI 318 provisions for flexure and punching shear.
Construction Subgrade Verification
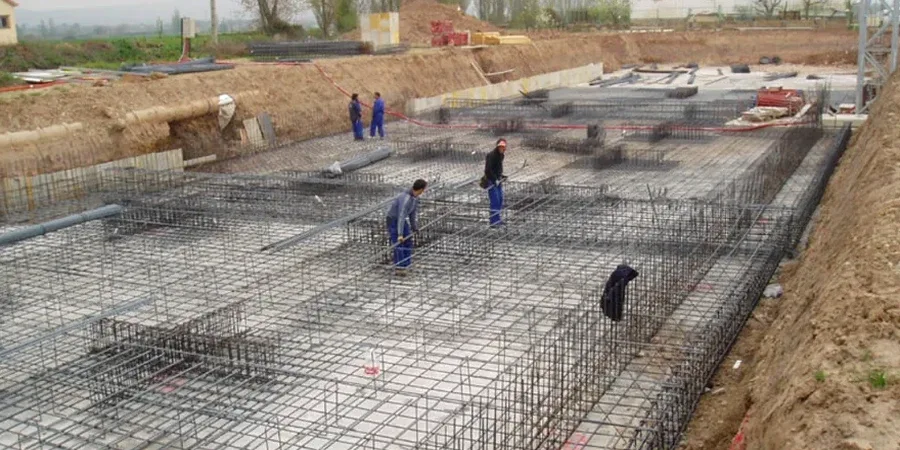
During excavation we perform proof-rolling observations, DCP or nuclear density testing, and visual classification to confirm that bearing stratum conditions match the design assumptions before rebar placement.
Typical parameters
Common questions
How much does a shallow foundation design package cost for a Raleigh project?
For a typical single-family residential or light commercial structure in the Raleigh area, a complete shallow foundation design – including geotechnical site investigation, laboratory testing, bearing capacity analysis, and sealed drawings – generally runs between US$1,970 and US$3,480. The final figure depends on the number of borings or test pits required, the complexity of the soil profile, and whether we need to coordinate with a structural engineer for mat foundation detailing.
What is the frost depth requirement for footings in Raleigh?
The IBC, as adopted by the City of Raleigh, specifies a minimum frost depth of 12 inches below finished grade for exterior footings. However, in practice, most structural engineers in the area extend footings to at least 18 to 24 inches to get below the active zone of seasonal moisture variation in the clay-rich residual soils, which helps reduce shrink-swell movement.
Do I need a mat foundation instead of spread footings?
Mats become worth considering when the allowable bearing pressure drops below about 1,500 psf, or when the total footing area from isolated footings exceeds 50 percent of the building footprint. We also lean toward mats in Raleigh where rock head is highly irregular, because a stiffened mat can bridge soft spots that would cause differential settlement under individual footings. The decision comes down to a cost trade-off between additional concrete and the risk of post-construction movement.
How do you handle shrink-swell clays common in Raleigh's Piedmont soils?
We run Atterberg limits and, when justified, swell-consolidation tests to quantify the expansion potential. Where the plasticity index exceeds 25 and the clay fraction is above 30 percent, we typically recommend undercutting and replacing the upper 2 to 3 feet with select fill, extending footings deeper, or designing a structurally stiffened slab-on-grade with moisture barrier details. Maintaining consistent moisture around the foundation perimeter with proper grading and downspout extensions is equally important.