Raleigh sits on the Fall Line. That abrupt boundary between the hard Piedmont bedrock and the softer Coastal Plain sediments creates one of the most unpredictable soil profiles in North Carolina. Building here means dealing with residual silty clays that can swell after rain and shrink during dry summers. A standard footing might work in one part of the city and fail in another just half a mile away. That is exactly why a raft/mat foundation design makes sense across so much of Wake County. It bridges weak spots. It reduces differential settlement in layered saprolite. And it keeps the entire structure moving as one unit when the underlying Cecil or Appling series soils change with the seasons. We apply that logic to every project—from slab-on-grade homes near Umstead State Park to mid-rise commercial builds downtown. When the soil profile is inconsistent, spreading the load evenly through a mat foundation often becomes the most rational engineering decision.
A properly designed mat foundation turns the entire building footprint into one unified load-bearing element, cutting differential settlement risk by over 60% compared to isolated footings on variable Piedmont soils.
Process and scope
Site-specific factors
Raleigh’s building history is closely tied to the geologic Fall Line. The city grew where river crossings and rail lines met, often on valley fill and alluvial deposits that are far from ideal for construction. Older neighborhoods like Five Points or areas near Crabtree Creek sit on soils that have been reworked, filled, or eroded over centuries. A raft/mat foundation design becomes a risk management tool in these settings. It bridges soft pockets that might otherwise cause angular distortion in the superstructure. Skipping the mat option and relying on spread footings in these conditions invites long-term cracking in drywall, sticking doors, and water intrusion through slab joints. The Piedmont’s shrink-swell potential is real—the U.S. Geological Survey maps much of Wake County with moderate to high swelling clay hazard. A reinforced mat distributes both dead and live loads across a wide enough area to keep bearing pressures low, even when moisture content shifts seasonally. The additional upfront concrete cost is almost always cheaper than repairing differential settlement damage five years after construction.
Video overview
Reference standards
IBC 2024 (International Building Code) – Section 1808 Foundations, ASCE 7-22 Minimum Design Loads and Associated Criteria for Buildings and Other Structures, ACI 318-19 Building Code Requirements for Structural Concrete, ASTM D2487 Standard Practice for Classification of Soils for Engineering Purposes (Unified Soil Classification System), ASTM D1586 Standard Test Method for Standard Penetration Test (SPT) and Split-Barrel Sampling of Soils
Complementary services
Geotechnical site characterization
We perform SPT borings, collect undisturbed Shelby tube samples, and classify soils per ASTM D2487. The data feeds directly into the foundation model with site-specific parameters—not generic textbook values.
Structural mat design and detailing
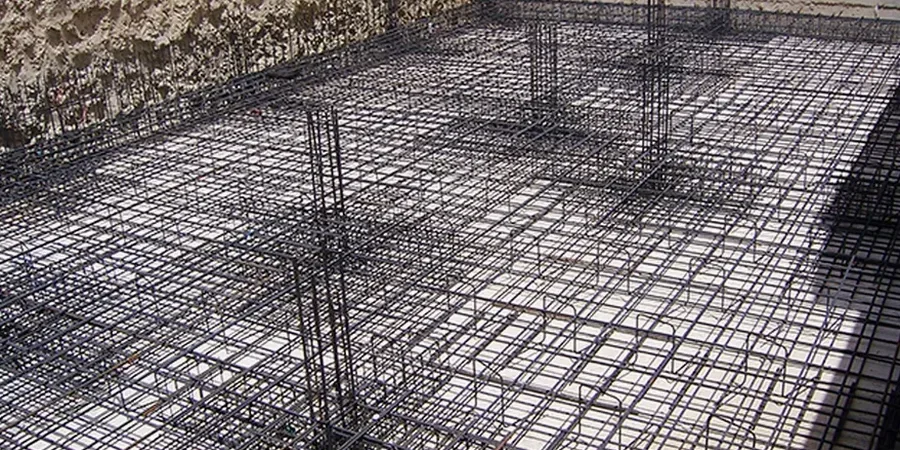
We deliver stamped calculations and CAD-ready reinforcement drawings showing bar sizes, spacing, lap splices, and stiffening rib layouts. Designs comply with ACI 318-19 and IBC 2024 for the seismic demands of Wake County.
Settlement and interaction analysis
Using modulus of subgrade reaction derived from field testing, we model total and differential settlement under long-term dead load plus live load. We flag any angular distortion risks before the concrete is poured.
Typical parameters
Common questions
What is the typical cost for a raft/mat foundation design in Raleigh?
The engineering design fee for a residential or light commercial mat foundation in the Raleigh area typically falls between US$1,000 and US$3,680, depending on the complexity of the soil profile, the building footprint, and the number of stiffening ribs required. A straightforward single-family slab on competent residual soil will be at the lower end; a large custom home on highly variable fill near a creek corridor will require more analysis and push toward the upper end. This covers the geotechnical interpretation, structural calculations, and stamped drawings ready for Wake County permit submission.
How does Piedmont residual soil affect mat foundation performance?
Piedmont residual soils—like the Cecil, Appling, and Wedowee series common around Raleigh—are formed by in-place weathering of igneous and metamorphic rock. They retain the texture and structure of the parent material but lose strength as weathering progresses. The transition from soil to weathered rock (saprolite) to competent bedrock can be highly irregular over short distances. A mat foundation bridges these transitions and reduces the risk of differential settlement that would occur if isolated footings were placed on materials with sharply different stiffness.
Do I need a mat foundation for a two-story house in Raleigh?
Not always, but it depends on the soil report. If your site investigation reveals more than 5 feet of loose fill, soft alluvium, or expansive clay with a plasticity index above 25, a mat foundation is often the most economical way to control settlement. For a two-story structure, the load per linear foot on a strip footing can exceed 3 kips per foot, which on marginal soils can produce unacceptable differential movement. A mat spreads that same load over a much larger area and adds stiffness through integrated ribs. We evaluate each site individually and only recommend a mat when the numbers justify it.
How long does the design process take from site investigation to stamped drawings?
A typical timeline runs 3 to 4 weeks after the field investigation is complete. This includes laboratory testing of soil samples, consolidation analysis, calculation of the modulus of subgrade reaction, the structural design of the mat, and preparation of the stamped construction drawings. Expedited timelines are possible for straightforward sites, but Piedmont geology rarely rewards rushing the lab work. More info.