Deep excavation design in Raleigh follows IBC and ASCE 7 standards. The Piedmont residual soils here are not typical soil profiles. Saprolite, partially weathered rock, and granitic bedrock create complex subsurface conditions. We see it every day on Hillsborough Street job sites. A standard design from the Coastal Plain does not transfer to downtown Raleigh. Our team analyzes in-situ stress conditions and groundwater before any shoring design. We combine site-specific data with numerical modeling to avoid surprises during construction. When the borehole data shows soft layers, we often recommend a CPT test to get continuous soil profiles without disturbing the sample. This is crucial where the saprolite structure must be preserved.
A 30-foot cut in Raleigh's Piedmont residual soil behaves very differently from one in Coastal Plain sediments—ignoring that difference puts adjacent structures at risk.
Process and scope
Site-specific factors
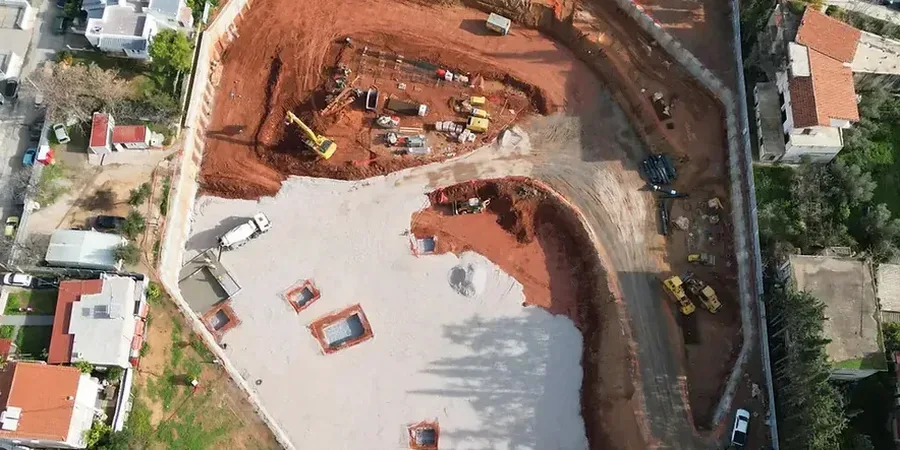
The risk profile changes drastically between North Raleigh and Southeast Raleigh. North Raleigh sites often sit on stiff residual soils with deeper bedrock. Southeast Raleigh, closer to the Neuse River lowlands, has softer alluvial profiles and higher groundwater. A project in the northeast off Capital Boulevard can encounter completely decomposed granite that slakes into a slurry when exposed to rainwater. That is a stability problem. We specify excavation support systems that handle these transitions. The biggest liability is assuming uniform conditions. A shoring design based on an average N-value across the site will fail where the saprolite thins. We design for the weak zones. Every plan set leaves our office with a clear note: the contractor must notify the geotechnical engineer immediately if the exposed soil differs from the boring logs.
Reference standards
IBC 2021 Section 1803 - Geotechnical Investigations, ASCE 7-22 Chapter 3 - Earth Pressure, ASTM D2487 - Unified Soil Classification System, ASTM D1586 - Standard Penetration Test (SPT), OSHA 1926 Subpart P - Excavation Safety
Complementary services
Shoring and Support System Design
Soldier pile and lagging, sheet pile, secant pile, or soil nail walls. We analyze each option against Raleigh's subsurface data to recommend the most cost-effective system that meets OSHA and IBC requirements.
Dewatering and Groundwater Control
Pumping tests and groundwater modeling. We design sump, wellpoint, and deep well systems. Critical for sites near Crabtree Creek or where the water table sits within the excavation zone.
Typical parameters
Common questions
What is the typical cost range for deep excavation design in Raleigh?
Design fees for a typical deep excavation in Raleigh range from US$2,040 to US$7,150, depending on excavation depth, proximity to adjacent structures, and the complexity of the subsurface profile.
How do Raleigh's residual soils affect excavation support design?
Piedmont residual soils retain some structure from the parent rock—gneiss or granite here. They can look competent but soften rapidly when unloaded and exposed to water. We account for this by using drained strength parameters and designing for potential slaking.
Which shoring system works best in saprolite?
Soldier pile and lagging walls are common because they allow the geotechnical engineer to inspect the exposed soil continuously. In saprolite, we often specify shorter lagging spans and immediate shotcrete facing to prevent raveling between the piles.
Do you handle the IBC and OSHA submittal process?
Yes. Our design package includes sealed calculations, construction plans, and the required OSHA 1926 Subpart P documentation for excavations deeper than 5 feet. We coordinate directly with the City of Raleigh planning department.
How long does the design process take?
After completing the subsurface investigation, we deliver a draft shoring design within 10 to 15 business days. Final sealed plans follow review and any requested revisions, typically within a week after that.